Read the House Before You Renovate It: Seven Red Flags a Good Contractor Checks First
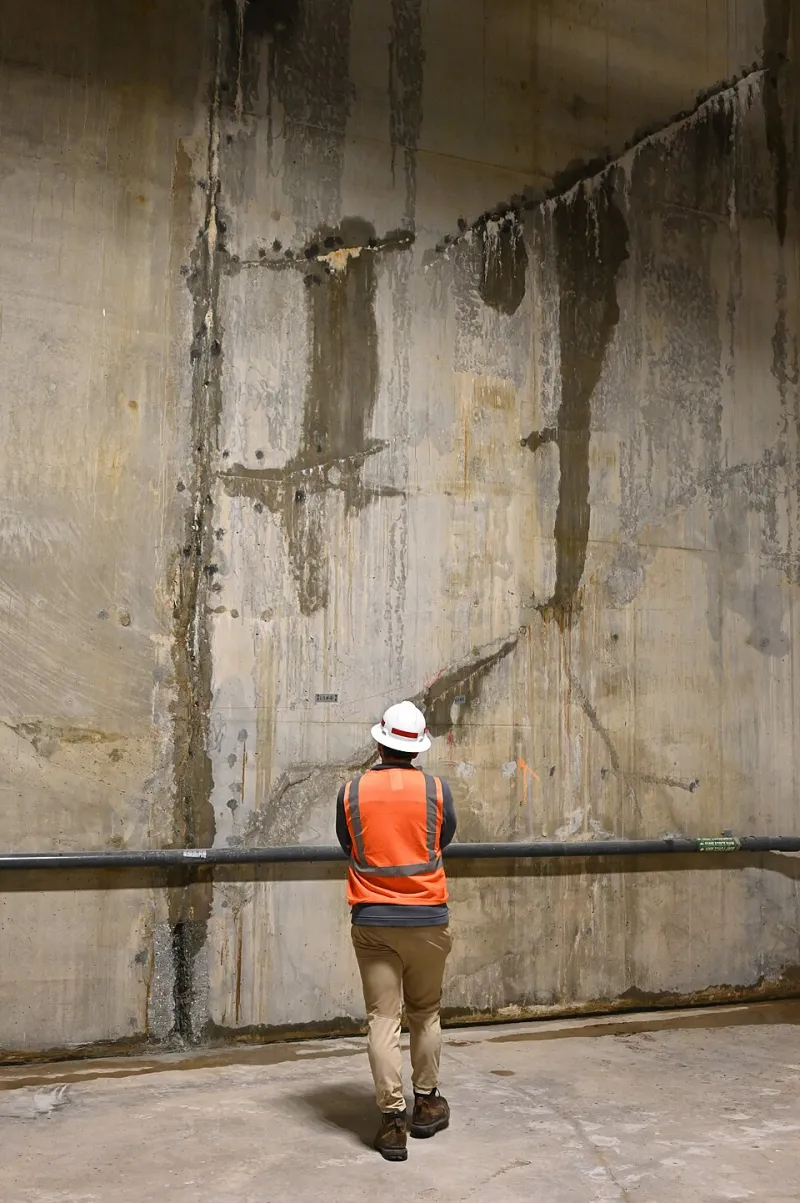
Photo: Team New Orleans, US Army Corps of Engineers, Public domain, via Wikimedia Commons
Every renovation walkthrough starts the same way. The homeowners walk us straight to the kitchen they want to transform, all excited about cabinet styles and backsplash tile. And we appreciate the enthusiasm—genuinely.
But before we look at a single finish, we're doing something else entirely. We're reading the house. Because nothing stings like installing a $40,000 kitchen and then discovering the plumbing behind it needs to be replaced, which means tearing out brand-new cabinetry to get to it. Fix the bones first. Always.
Here's the triage list we run through on every pre-renovation walkthrough, and what each finding typically means for your budget.
1. Foundation Cracks: Not All Are Created Equal
Hairline cracks in a poured concrete wall? Usually just the house settling—cosmetic, seal it, move on. But horizontal cracks, stair-step cracking in brick or block, or a wall that's bowing inward more than an inch? Those are structural, and they're not a DIY weekend.
A structural engineer's evaluation costs a few hundred to a couple thousand dollars and is worth every penny before you commit to a renovation. If the foundation needs work—helical piers, wall anchors, carbon fiber straps—you want that done before you build anything on top of it.
2. Moisture: The Silent Budget Killer
Water is the great unraveler. We check the basement and crawlspace before anything else, because a finished basement built over an active moisture problem is money poured down the drain—sometimes literally.
Warning signs we look for: efflorescence (that white, chalky mineral residue on concrete), a musty smell that doesn't quit, rusted footing on the water heater, and warped baseboards. The fixes range from gutter extensions and regrading the yard (cheap) to interior drain tile and a sump pump (mid-range) to exterior excavation (not cheap). The point isn't the cost—it's the order. Dry first, pretty second.
3. Wavy Floors: What Your Level Reveals
Set a marble on the floor of the room you want to renovate. If it rolls, your floor isn't level—and in older homes, that's often a symptom, not the disease.
Sloped floors can mean settled footings, undersized joists, a notched or cut-up framing member from a previous renovation, or good old-fashioned wood boring insects. Sometimes it's a simple sistering job on the joists. Sometimes it opens a bigger conversation. Either way, you want to know before the new hardwood goes down, not after it starts to creak and gap.
4. The Electrical Panel: Knob and Tube, Federal Pacific, and Friends
Open the panel cover (or have us do it). If you see fuses instead of breakers, a Federal Pacific or Zinsco panel, or cloth-wrapped wiring heading up into the walls, you're looking at a real line item.
Knob-and-tube wiring isn't automatically dangerous, but it's uninsulated, ungrounded, and often buried under attic insulation where it shouldn't be. Many insurers won't write a policy on it. A rewire and panel upgrade in an older home can run five figures—and it's the single most important thing to budget for before drywall goes up, not after.
5. Plumbing That's Older Than Your Parents
Galvanized supply lines corrode from the inside out, restricting flow and eventually failing. Polybutylene piping, common in homes built from the late '70s through mid-'90s, has a well-earned bad reputation. Cast iron drain lines in older homes can be decades past their service life.
If you're opening walls in a kitchen or bathroom renovation anyway, that's the cheapest moment you'll ever have to replace supply and drain lines. We always tell clients: the plumber is already there. The wall is already open. This is the discount window.
6. Insulation and Air Sealing: The Unglamorous Upgrade
While walls are open, it's never been cheaper to insulate properly and air seal the envelope. A 1960s ranch with original insulation is hemorrhaging money every month on heating and cooling. This is the fix nobody compliments at a dinner party and everybody notices on their utility bill.
7. The Surprise Behind the Walls: Asbestos and Lead
Homes built before the late 1980s may contain asbestos in flooring, texture coatings, and duct wrap; pre-1978 homes likely have lead paint. Neither is a dealbreaker, but both require certified abatement, and both carry real costs. Testing runs a few hundred dollars. Do it before demo day, not after.
The Takeaway: Sequence Over Aesthetics
Here's the pattern in all of it: structural before systems, systems before surfaces. Foundation and framing first, then electrical, plumbing, and HVAC, then insulation, and only then the finishes everyone actually sees.
It's less fun to budget $15,000 for a panel upgrade than for quartz countertops. But a gorgeous kitchen sitting on top of a failing house isn't a renovation—it's a very expensive decoration. Read your house first. Then build it right.