Count the Coats, Then Design the Room: A Mudroom That Earns Its Footprint
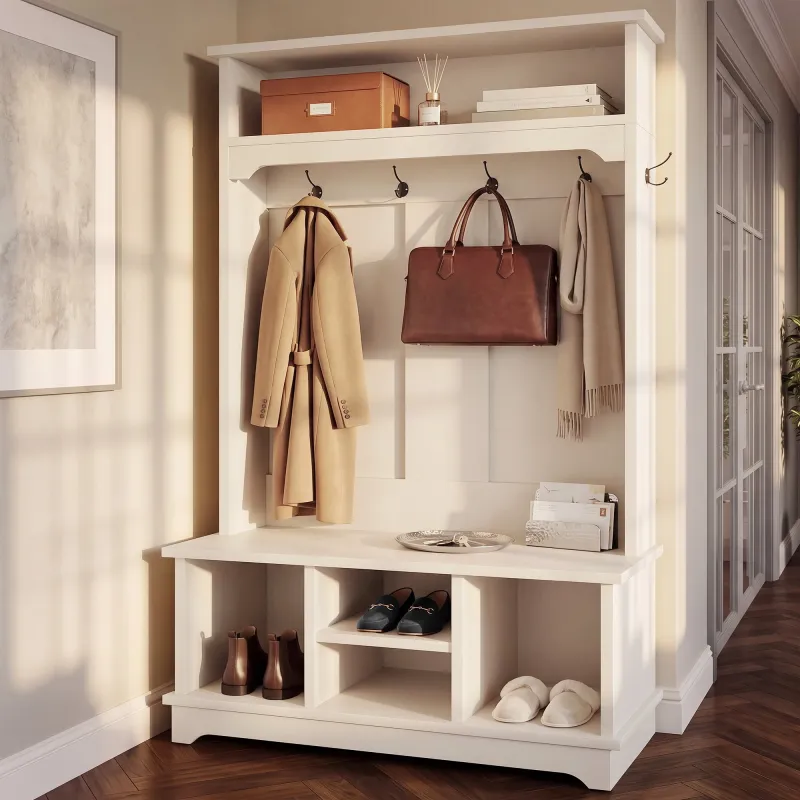
Photo: mudroom entryway with cubbies bench coats boots, via i5.walmartimages.com
Every custom build or major renovation includes a room that photographs beautifully and a room that gets destroyed daily. The mudroom is almost always the second one—and too often it's designed like the first.
We've walked through hundreds of finished homes over the years, and the pattern is unmistakable: the drop zone that was sketched out on a design app rarely matches the way a family actually comes home. Backpacks pile on the floor because the hooks are too high. Boots migrate into the kitchen because there's no drainage or mat. The dog's leash lives on a doorknob three rooms away.
The fix isn't more cubbies. It's an honest audit before the plans get finalized. Here's how we run it with clients.
Watch a February Morning, Not a Saturday
The single biggest mistake in mudroom design is planning around your best-behaved day. Saturday at 10 a.m., everybody leaves with one jacket and shoes come off neatly. A Tuesday in January in Minnesota or upstate New York looks nothing like that: two coats per kid, snow pants, mittens that are soaked through, a stroller, and a dog who just came in from the yard.
So before you lock in a layout, spend a week paying attention to the entry your family actually uses. Take notes—or better, take photos at the end of each day. Where does stuff land? What never makes it to its designated spot? That pile of failures is your real design brief.
Count the Coats—All of Them
Here's a question we ask every client and most of them get wrong: how many coats live in your house?
People say four. The real answer, for a family of four in a four-season climate, is usually closer to twenty. Heavy winter parkas, lighter fall jackets, rain shells, dress coats, the puffy vest that lives on the hook eight months a year. If your plan allocates four hooks, you've already lost.
Multiply, don't add. Double the hook count you think you need, and vary the heights. Adults won't hang a coat at kid height, and kids can't reach adult hooks. Two rows of hooks per station solves this for about forty dollars in hardware—a rounding error in a renovation budget.
The Wet Zone Is a Zone, Not a Suggestion
Wet gear needs a home with a floor that can take a beating. That means:
- A deep tray or recessed mat area under boot storage, ideally with a slight slope or a removable insert you can carry outside to hose off
- Tile or sealed concrete, not hardwood, in the drop zone footprint
- A floor drain if your climate is genuinely snowy—plumbers groan at the cost, but homeowners with kids in hockey or soccer never regret it
If you're in the South or Southwest and thinking this is overkill, fair—but swap the snow problem for the red-clay-shoes problem and the logic holds. Every region has a version of the mess.
Answer These Before You Approve a Layout
Run through this checklist with your builder or designer. If you can't answer a question, you're not ready to sign off on the plan.
- How many people come through this door on a school-day morning, and in what order? Traffic flow determines where the bench goes relative to the door.
- Does the dog use this entrance? Then plan a wash station, towel hook, food storage, and a leash spot at arm's reach from the door—not across the room.
- What comes in that never leaves? Returns to mail, library books, packages. Build a shelf for the in-between stuff or it lands on the counter.
- Who's shortest, and can they reach everything? Kid-accessible hooks and low cubbies only work if they're actually at kid height.
- Where do shoes actually come off? Sometimes the answer is "in the garage," which means the mudroom needs a bench by the interior door, not the exterior one.
- Is there an outlet here? For phone chargers, a boot dryer, a vacuum. It's the most requested retrofit we get asked to add after the fact.
- Does this room see the backyard? If it's the pool entry or the garden door, durability matters more than style. Choose finishes accordingly.
Storage Overflow: Plan for the Season Swap
A mudroom that works in October chokes in April unless you plan for turnover. Winter boots and snow pants need somewhere to go when they're not in rotation—usually a tall cabinet, an adjacent closet, or labeled bins on upper shelving. If your design has zero closed storage, you're committing to living with every season's gear simultaneously.
One rule of thumb: for every open hook or cubby in your plan, there should be a closed storage volume of roughly equal size somewhere in the room or within ten feet of it.
The Room You Show Off Can Wait
Here's the thing we tell every client: nobody's ever complimented a friend's mudroom, but everybody notices when a house feels calm walking in the door. The living room gets the budget conversation; the entry gets the daily one.
Design for the Tuesday morning in February. The Saturday will take care of itself.