Flipping the Floor Plan: The Case for Building Your House Backwards
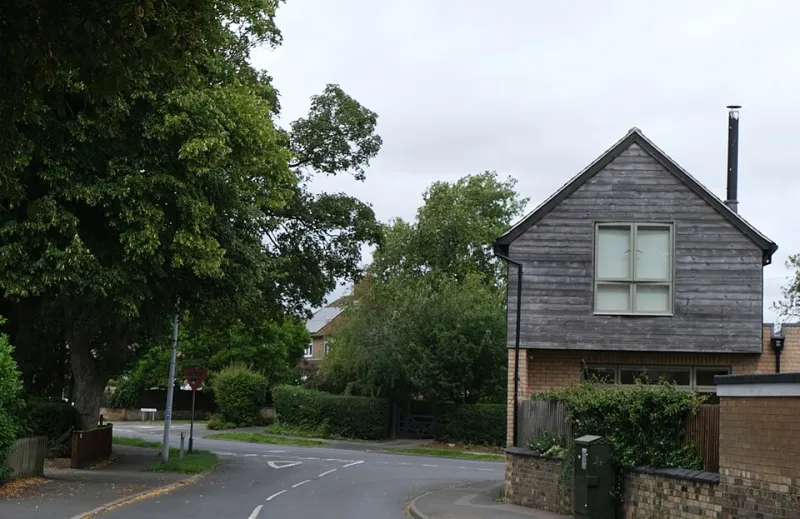
Photo: Bob Harvey , CC BY-SA 2.0, via Wikimedia Commons
Drive through almost any American subdivision and you'll notice the same thing we do after twenty years in this business: everybody's house is showing its back to the family. The living room, the kitchen, the big windows—all pointed at the street, where the neighbors' trash cans live. Meanwhile, the driveway eats up the front yard, and whatever private outdoor space exists gets shoved into a fenced rectangle behind the garage.
We think that's backwards. Literally.
The Problem With Facing Forward
The traditional American front-loading house made sense in a different era—bigger lots, quieter streets, a social expectation that the porch faced the neighborhood. But on a modern quarter-acre lot with cars passing all day, orienting your living space toward the road means you keep your blinds closed in your own kitchen.
A growing number of custom builders have started flipping the arrangement: garage access from the alley or a side drive, service spaces—mudroom, laundry, pantry—lining the street side, and the real living spaces opening onto a private courtyard or garden. The house turns its back to the world and opens its arms to the people who live in it.
It sounds radical. It's really just common sense applied to sun, sightlines, and noise.
Let the Lot Make the Decision
Here's the honest caveat: inside-out design isn't for every property. Before you fall in love with a courtyard plan, walk your lot at different times of day.
- Sun path. In northern states, south-facing glass is free heat in January. If your living spaces can capture that light while the garage blocks the north wind, you've won twice.
- Prevailing wind. A courtyard that shields an outdoor room from constant breeze extends your deck season by weeks in places like Kansas or the Dakotas.
- Noise. If you back to a busy road, putting bedrooms and patios on the far side of the garage and laundry isn't a design trend—it's sanity preservation.
- Privacy. On narrow infill lots, a courtyard can be the only way to get an outdoor space nobody else can see into.
Climate matters too. A courtyard plan that shines in Texas or Arizona—shade, airflow, indoor-outdoor flow—needs different thinking in Minnesota, where the priority becomes an airlocked mudroom entry and a garage that doubles as a winter vestibule. The principle is the same everywhere: point the house's best face where the people are, not where the cars are.
What It Looks Like in Practice
The best examples we've seen share a few moves:
- The garage goes to the back or the side. Alley-loaded garages—common in older Chicago bungalows, Denver's historic districts, and much of the Southwest—free the entire front of the lot for landscaping and living space.
- Service spaces form a buffer. Laundry, mudroom, pantry, and bathrooms line the noisy or public edge. Nobody needs a picture window in the laundry room.
- Glass faces the courtyard. Big sliders, clerestory windows, and covered transitions blur the line between the great room and the outdoor room.
- The courtyard becomes the hallway. In good weather, the family gravitates through the outdoor space, and the interior square footage can actually shrink.
The Money Question
Fair warning: this isn't the cheap way to build. Alley access may require a curb cut and city approval. Courtyards mean more exterior wall, more windows, and more roofing complexity than a simple front-to-back rectangle. Expect the envelope to run somewhere in the neighborhood of 8 to 15 percent more than a comparable conventional plan, depending on your market and how aggressive the glazing gets.
But run the numbers honestly. You're often buying back usable outdoor square footage you'd otherwise spend on a big front yard nobody uses, cutting your conditioning load with smart orientation, and building a house that works for the way families actually live—which shows up in resale in markets where privacy commands a premium.
Try It Before You Commit
Our standing advice for any big design decision applies here: live in the problem first. Spend a week noticing where you actually enter the house, where the light falls when you're home, and which windows you keep open versus shuttered. If the answer is "we live on the side of the house the architect ignored," a backwards plan might be the most sensible splurge you ever make.
Houses don't have to face the street just because they always have. Point them at your life instead.