Boomerang Living: Turning Your Basement Into a Home That Actually Works for Mom
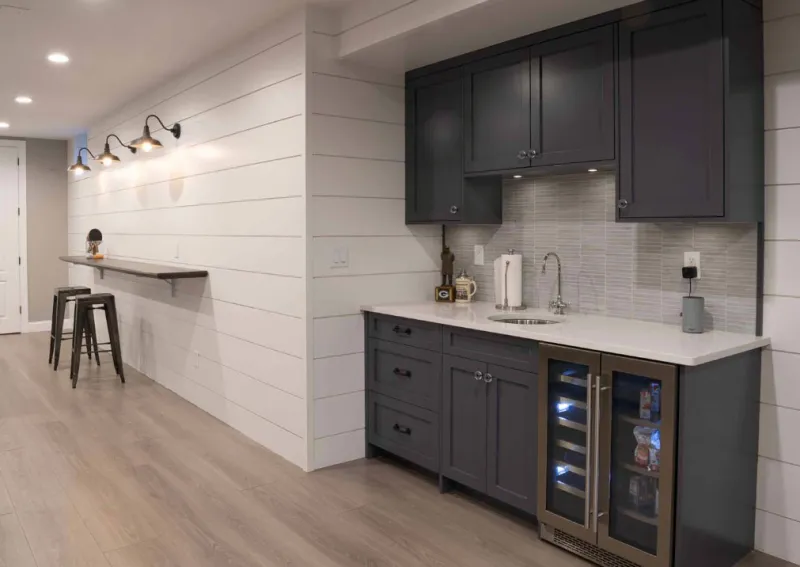
Photo: finished basement in-law suite apartment interior with kitchenette, via i1.wp.com
Every contractor we know has gotten the same phone call in the last few years. Mom's getting older, or the kids moved back after college, and suddenly a family that planned for two people is sharing a kitchen with four or five. The impulse is always the same: we have a basement, let's just finish it.
Sometimes that works. Often it doesn't. Here's the honest breakdown we give families when they sit down with us.
First, the Math Nobody Wants to Do at the Dinner Table
The pitch for building a suite is simple: one mortgage, one property tax bill, and everyone under one roof. The pitch against it is equally simple: your house wasn't designed for it.
A finished basement suite in most US markets runs somewhere between $50,000 and $120,000 depending on how much plumbing and electrical work is already in place. Adding a full kitchen rough-in, a bathroom with proper drainage, and code-compliant egress can push a project from "cosmetic remodel" territory into "structural surgery" territory fast.
Compare that to a modest condo or small rental in the same town. In some markets, buying the second property costs less than the conversion. In high-cost coastal areas, it's not even close—the suite wins by a mile. Run both numbers before you fall in love with either option.
What "Legal Living Space" Actually Means
This is where well-meaning DIY plans hit the wall. A spare room with a futon is not a dwelling unit, and most municipalities have opinions about the difference.
- Egress. Any bedroom—basement or not—needs a second way out in a fire. That usually means a window meeting strict size and height requirements, which in a basement means cutting into foundation walls and digging a window well. It's one of the most common and most expensive line items families don't see coming.
- Ceiling height and ventilation. Many older basements sit at seven feet or less. Local codes may require more for habitable space.
- Separate entrance. Some towns require it for a legal accessory dwelling; nearly every family wants it regardless, for everyone's sanity.
- Kitchen rough-ins. Even a kitchenette needs vented exhaust, dedicated circuits, and plumbing that ties into your existing system properly.
- Permits. Unpermitted suites can complicate insurance claims, resale, and even rental legality. The permit process is annoying; the alternative is worse.
Design for Privacy, Not Just Square Footage
The families who are happiest after a conversion all made the same call: they treated it as two homes sharing a structure, not one big house with a divider.
Sound insulation between floors. A separate HVAC zone or at least a thermostat the suite occupant controls. A small kitchen so Mom can make her own coffee at 6 a.m. without navigating stairs. Storage that doesn't require crossing someone else's living room.
And think ahead five to ten years. If the suite is for an aging parent, plan for zero-threshold entries, grab-blocking in the bathroom walls, and a walk-in shower now—it's cheap during construction and nearly impossible to retrofit later.
When Buying Makes More Sense
There's no shame in it. If your basement has low ceilings, poor drainage, or your town's zoning makes ADUs difficult, forcing a conversion can cost more than a down payment on a duplex down the street. Some families even find a middle path: a smaller remodel now (a bedroom and bath, no full kitchen) that keeps the option open later.
The Bottom Line
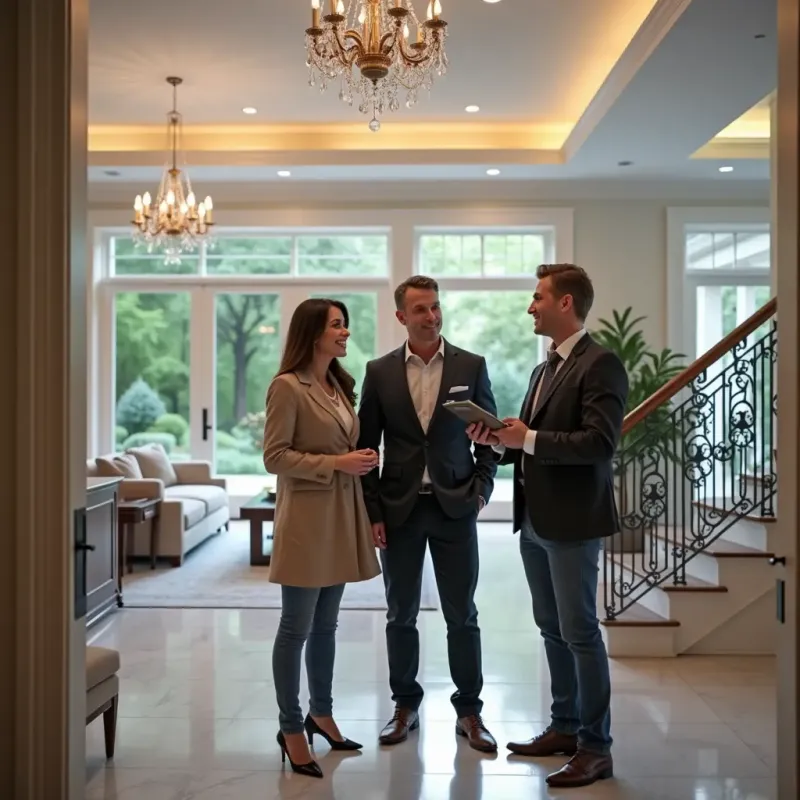
Multigenerational living can be a genuine gift—financially and personally. But it works when the house is honestly assessed, properly permitted, and designed around privacy as much as proximity. Bring in a builder early, before the family vote is taken, and you'll know within one walkthrough whether your basement is a suite or just a very nice place to store holiday decorations.