The Garage You Parked Your Car In: What the Third Bay Is Actually Worth
Photo: Sebastian Ballard, CC BY-SA 2.0, via Wikimedia Commons
Ask a builder what actually lives in the average three-car garage and you'll get a tired laugh. In more than a decade of walking job sites, I've seen exactly two houses where three vehicles sat side by side every night. The rest? One car, maybe two, and a third bay serving as a gym that gets used in January exactly once, a storage annex for holiday bins, and a staging area for projects that were going to get done 'this spring.'
We keep paying for that square footage anyway. Depending on where you build, a finished third bay adds $25,000 to $50,000 to the price of a new home. Per square foot, it's some of the cheapest space in the house — and some of the least used.
The Numbers Nobody Wants to Add Up
Surveys have suggested for years that a large share of homeowners with two- or three-car garages can't fit their vehicles inside. The reasons are predictable: stuff accumulates, doors are wide, and backing a full-size truck into a bay designed around a 1998 Camry is nobody's idea of fun.
Now flip it. Suppose you took that third bay — call it 300 to 350 square feet — and turned it into conditioned space. In most markets, finished above-grade square footage appraises higher than garage square footage, often meaningfully so. A converted bay that becomes a legal bedroom, office, or family room can return a solid chunk of its cost at resale, especially in neighborhoods where finished space is scarce.
But — and this is where the honest part comes in — the conversion isn't free, and it isn't always smart.
What a Real Conversion Actually Takes
A garage bay isn't a room waiting to happen. It's a slab, some framing, and a big hole in the wall. Turning it into living space usually means:
- Raising the floor. Garage slabs sit below the house's finished floor and slope toward the door. You'll either build up a framed floor or pour a new one, and either way you're solving a drainage problem at the former door location.
- Insulating and conditioning. Garage walls and ceilings are typically uninsulated. The shared wall to the house needs attention, and you'll need to extend your HVAC or add a mini-split.
- Dealing with the door. The opening becomes either a window, a wall, or an entry — and the framing changes ripple into the exterior look of the house.
- Checking the paperwork. Many jurisdictions require permits, egress windows if it becomes a bedroom, and sometimes additional parking provisions. HOAs have opinions too.
Done right, you're often into five figures before paint. That's the real cost the 'just convert it' crowd skips past.
When a Builder Will Talk You Out of It
Here's something a good contractor will say that a sales-driven one won't: sometimes the answer is no.
If your neighborhood is full of three-car garages and buyers there expect them, converting yours can actually hurt resale. If your lot has no other covered parking, you're trading convenience for square feet you may regret in a hailstorm. And if the slab, framing, or roofline makes the conversion awkward, the money might serve you better on an addition or a basement finish.
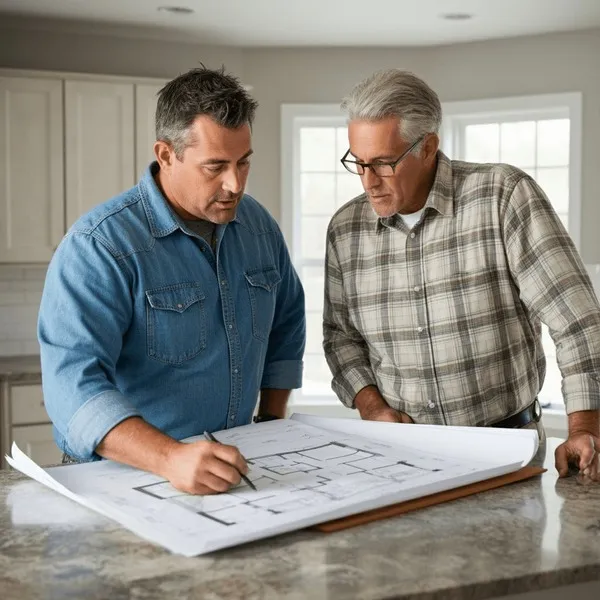
A builder who asks about your cars, your storage, and your five-year plans before quoting the job is doing you a favor. One who quotes it over the phone is selling you a room.
The Middle Path
Not every third bay needs a full conversion. Partial solutions — finishing half the bay into a mudroom or office while keeping a single parking space, upgrading the door and insulation to make the whole space usable year-round, or building serious storage so the cars can actually come back inside — often deliver 80% of the benefit at 40% of the cost.
The third bay isn't a lie, exactly. It's a bet you made when you bought the house. The question is whether that bet still pays. Sit down with the numbers, walk the space with a contractor who'll push back, and decide what that square footage should actually be doing for you.